
110 FIRESIDE COURTKingston (Kingston East (Incl Barret Crt)), ON K7K 7L8
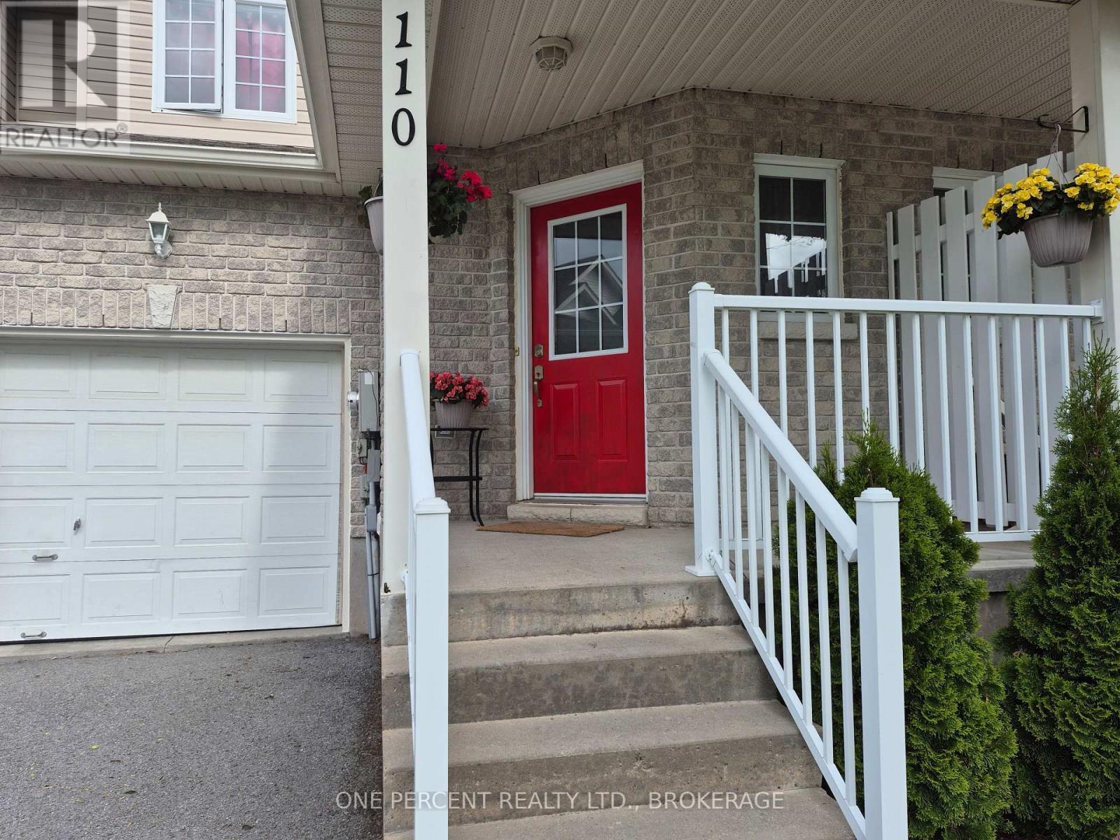
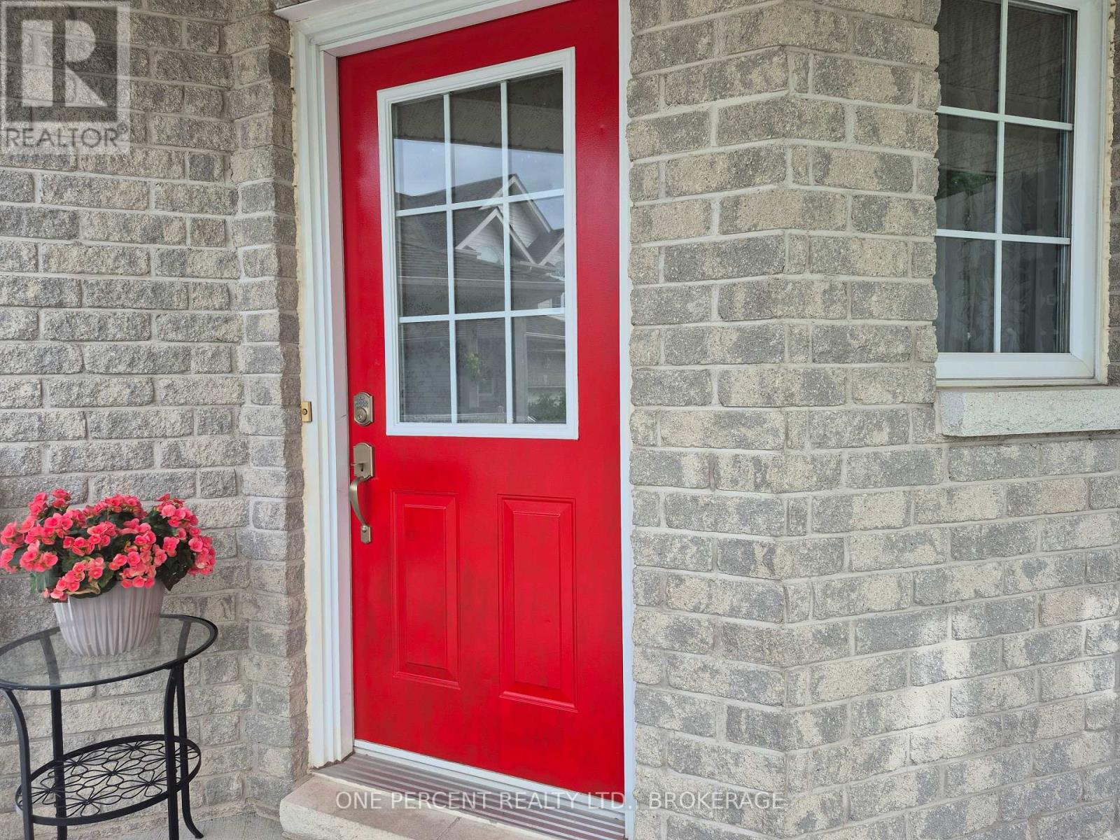
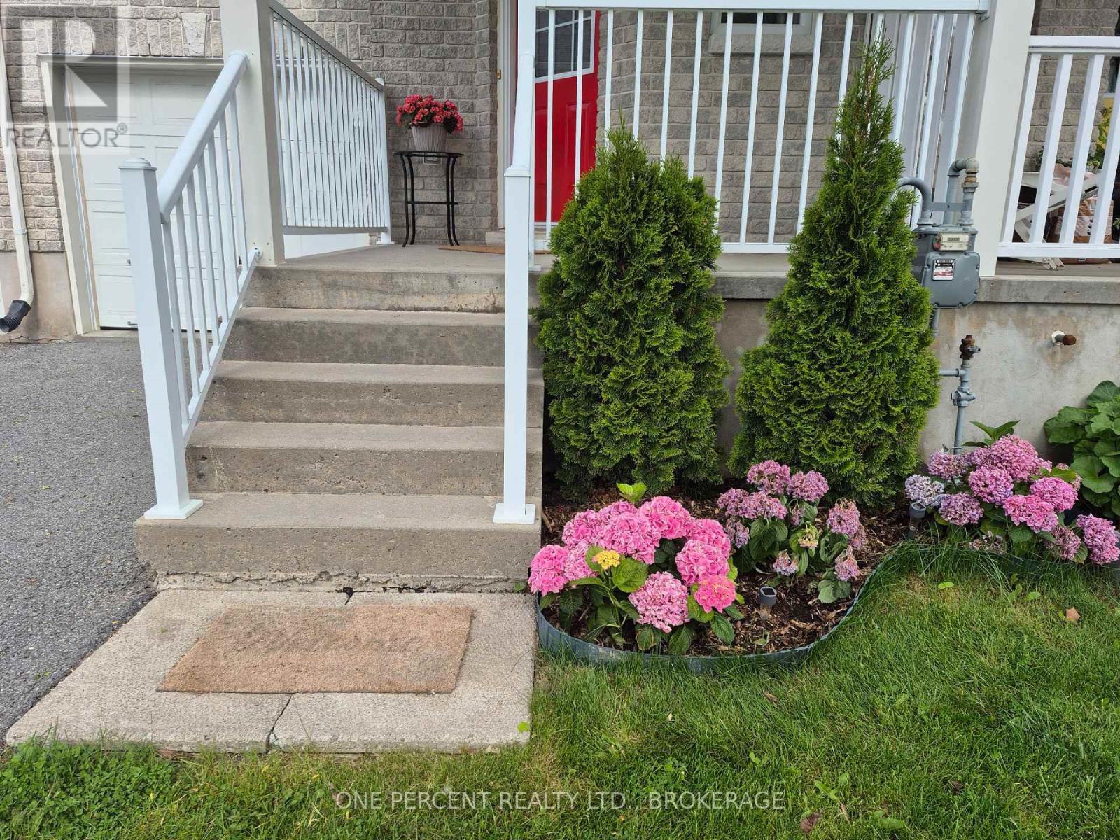
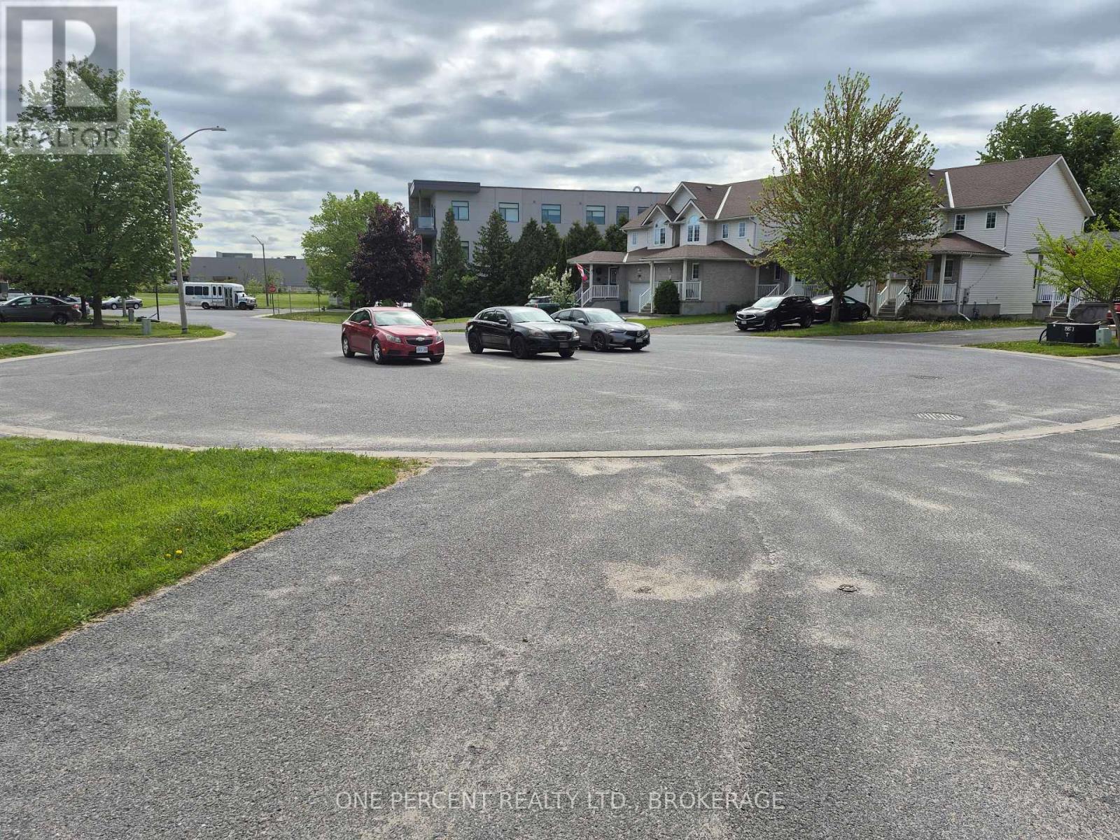
Fabulous and Affordable, this open concept home offers a large front foyer with double wide closet, a bright kitchen with plenty of cabinetry, patio doors to a private deck with fully fenced yard. Upstairs is a sizable primary bedroom with two closets, two additional bedrooms and a 4-piece bathroom. The basement has a lovely, finished Rec Room with pot lights and a partially finished bathroom. Rec Room can be used as the fourth bedroom. A short walk down the road from this quiet cul-de-sac are several amenities, public transport and a walking path, CFB Kingston, Schools, Parks and easy access to the Highway. With plenty of parking and an attached single car garage, this is a gem at such a tidy price point. Come have a look! (id:31684)
| yesterday | Listing updated with changes from the MLS® | |
| yesterday | Listing first seen on site |



The trademarks MLS®, Multiple Listing Service® and the associated logos are owned by The Canadian Real Estate Association (CREA) and identify the quality of services provided by real estate professionals who are members of CREA. Used under license.
The trademarks REALTOR®, REALTORS®, and the REALTOR® logo are controlled by The Canadian Real Estate Association (CREA) and identify real estate professionals who are members of CREA. These trademarks are owned or controlled by The Canadian Real Estate Association (CREA) and identify real estate professionals who are members of CREA (REALTOR®) and/or the quality of services they provide (MLS®).
This REALTOR.ca listing content is owned and licensed by REALTOR® members of The Canadian Real Estate Association.